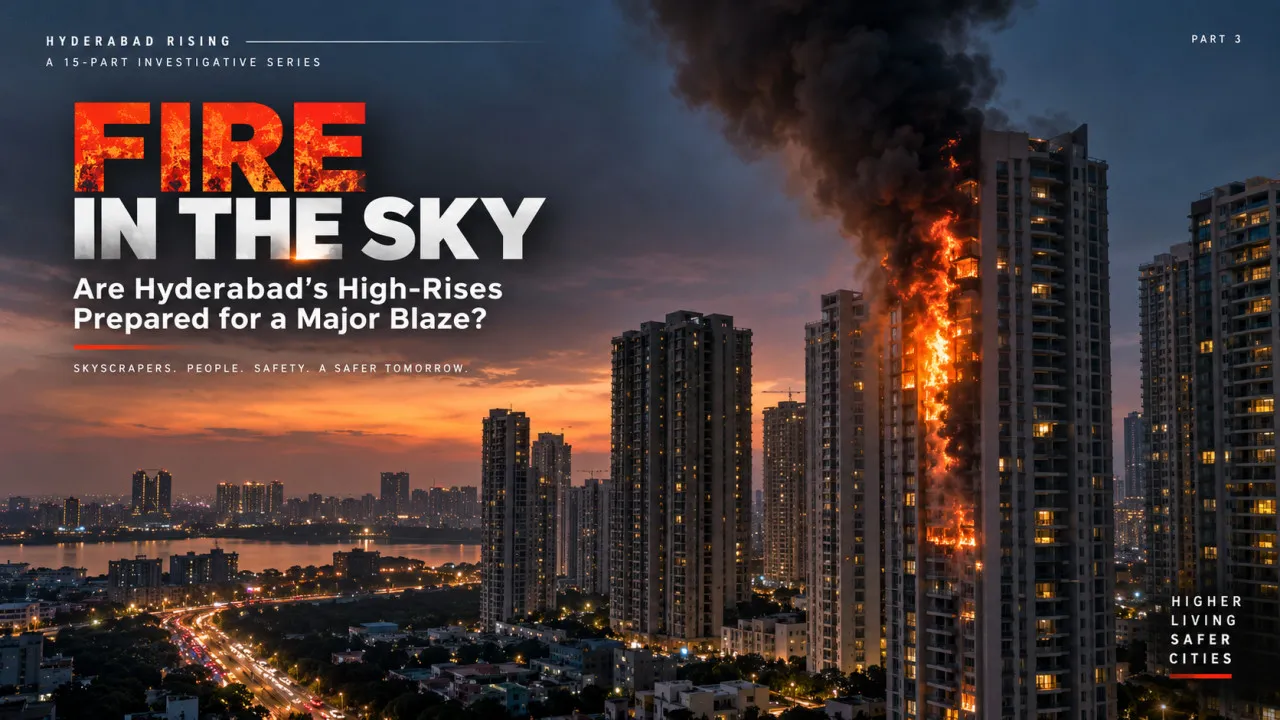
Hyderabad: In a high-rise fire, the first fire engine may still be several kilometres away when the building itself is expected to begin responding.
A smoke detector should identify the danger. The alarm should warn occupants. Fire doors should restrict the movement of smoke and flames. Sprinklers should control the fire near its origin. Pumps should send water through vertical pipes to upper floors. Protected staircases should remain usable, emergency lighting should operate during a power failure, and trained personnel should be able to coordinate the response from the fire command centre.
When these systems work together, a fire beginning in an apartment, kitchen, electrical room or basement may be contained before it develops into a major emergency.
When they do not, height becomes a serious complication.
Firefighters cannot depend on external ladders to reach every floor of a skyscraper. Water cannot simply be pumped from street level to extreme heights without the building's internal firefighting infrastructure. Smoke entering a staircase can make the principal escape route dangerous, while ordinary passenger lifts may become unavailable precisely when elderly residents, children and people with disabilities need assistance.
That is the fundamental principle of high-rise fire safety: the building must begin fighting the fire before the fire service arrives.
The National Disaster Management Authority has emphasised that high-rise and major premises should have adequate internal firefighting capability, while the National Building Code of India 2016 provides the principal national framework for fire and life safety in high-rise buildings and other complex structures.
In Telangana, the fire-safety approval process includes provisional and occupancy-stage No Objection Certificates for buildings falling within prescribed categories. Public guidance from the Telangana Fire Disaster Response, Emergency and Civil Defence Department states that apartment buildings of 18 metres and above require a Fire NOC, while thresholds vary for commercial, institutional and public-assembly buildings.
But receiving a certificate before occupation answers only one question.
The more difficult question is whether the alarms, pumps, sprinklers, fire doors, staircases and emergency procedures will still work five, ten or twenty years later.
Why Height Changes the Fire
Fire behaves according to the same physical principles whether it starts on the ground floor or high above the city. What changes dramatically in a skyscraper is the operational challenge.
Firefighters may have to move personnel, breathing apparatus, hoses and equipment vertically through the building. Water must reach upper floors at adequate pressure. Hundreds or even thousands of occupants may have to use a limited number of protected staircases.
The potential sources of fire are equally varied: electrical rooms, kitchens, diesel generators, batteries, underground parking areas, gas systems, vehicles, furniture and combustible decorative materials.
Smoke presents an additional danger. It can travel through corridors, service shafts, lift lobbies, ventilation systems and poorly sealed openings around cables and pipes. Occupants can lose visibility or be exposed to toxic combustion products before flames ever reach them.
A high-rise fire-safety system therefore has several jobs at once: detect the fire early, alert occupants, control or suppress it, restrict the spread of smoke and flames, preserve escape routes, provide water and access for firefighters, maintain essential systems during power failure and protect the structure for the required period.
No single device can perform all of these functions.
Fires That Offered a Warning
Recent fire tragedies show why multi-storey fire preparedness cannot remain only on paper. In January 2023, a major fire at Deccan Knitwear Sports Accessories in Secunderabad demonstrated the difficulties firefighters can face in multi-storey commercial buildings.
In March 2023, six people died in the Swapnalok Complex fire in Secunderabad, where smoke and fire trapped occupants inside the multi-storey commercial building.
In November 2023, nine people died in a fire at a multi-storey residential building in Nampally, Hyderabad, again underlining the dangers posed by fire and smoke in densely occupied buildings.
Internationally, the 2017 Grenfell Tower fire in London, which killed 72 people, remains one of the most significant warnings about high-rise fire safety and vertical fire spread.
The circumstances of these incidents differed and should not be directly compared. But together they reinforce a fundamental lesson: in a multi-storey fire, early detection, containment, smoke control, protected escape routes and an effective emergency response can become matters of life and death.
The First Minutes Matter
The earliest stage of a fire is critical.
Smoke detectors can identify airborne combustion particles, while heat detectors respond to changes in temperature. Depending on the building design, detectors may be installed in apartments, corridors, lift lobbies, basements, plant rooms and other common areas.
A detector signal should reach the fire alarm panel and identify the relevant zone or device. The warning then has to reach occupants through sirens, visual alarms, voice announcements, public-address systems or security personnel.
But technology also depends on human behaviour.
Repeated false alarms, unexplained activations or poorly managed testing can create alarm fatigue. Residents may begin assuming that every alarm is another malfunction or drill. In a genuine emergency, those lost minutes can be crucial.
Sprinklers: Visible Does Not Mean Ready
Automatic sprinklers are among the most important fire-control systems in a high-rise.
A common misconception is that every sprinkler in a building activates simultaneously. Conventional sprinkler heads generally respond individually to sufficient heat in their immediate area. Their purpose is to control or suppress the fire near its origin.
But a sprinkler head on a ceiling proves little about whether the complete system will function.
A control valve may have been left closed after maintenance. A pump may be in manual rather than automatic mode. Reserved fire water may be insufficient. Pipes may leak or corrode. Renovation work may damage or obstruct sprinkler heads. Storage placed too close to a sprinkler may interfere with its spray pattern.
A visible sprinkler is therefore not the same as a functioning sprinkler system.
Getting Water to the Upper Floors
Water supply becomes increasingly important as buildings rise.
High-rises generally depend on dedicated fire-water infrastructure involving storage, fire pumps and vertical piping. A jockey pump maintains system pressure during small fluctuations. When pressure falls significantly, the main fire pump should activate automatically, with standby arrangements providing additional resilience.
Wet risers carry pressurised water vertically through the building, allowing firefighters to connect hoses at designated floors. This internal infrastructure is essential because relying exclusively on a fire appliance at street level becomes increasingly difficult as height increases.
The Telangana Fire Department's approval system requires prescribed plans and documentation at different stages. Its Citizen's Charter indicates a processing period of 14 days for certain applications concerning buildings above 15 metres after submission of complete documentation.
But approval does not keep a pump operational.
Fire-water tanks, pumps, valves, pipes and backup systems have to be inspected and tested throughout the life of the building.
When the Electricity Fails
Fire and electrical failure often occur together.
Circuits may trip, power may be deliberately isolated or fire may damage electrical infrastructure. Yet alarms, fire pumps, emergency lighting, communication systems, smoke-control equipment and designated emergency lifts may still need power.
A diesel generator by itself does not guarantee resilience.
It must start when required, have sufficient fuel, feed the correct emergency circuits and operate through protected distribution systems. Automatic transfer arrangements must also function correctly.
Testing a generator without placing realistic demand on it may therefore provide false confidence.
The Invisible Defence: Compartmentation
Some of the most important fire-safety features in a skyscraper are rarely noticed.
Compartmentation divides a building into fire-resistant sections intended to delay the spread of heat, flames and smoke. Fire-resistant walls, floors, doors and protected service openings help prevent a local fire from becoming a building-wide emergency.
But seemingly minor alterations can weaken this defence.
A fire door wedged open for convenience can allow smoke into a corridor or staircase. A disconnected door closer can prevent automatic closure. Cables installed through a fire-rated wall without proper fire stopping can create a pathway for smoke and flames. Renovation work can compromise protected shafts.
In high-rise safety, a small unsealed opening can have consequences far beyond its size.
Smoke Can Defeat an Escape Route
For many occupants, smoke may become the immediate threat.
Hot smoke rises and can move rapidly through vertical openings. Protected staircases are therefore critical. Stair pressurisation systems are designed to maintain higher air pressure in escape routes so that smoke is less likely to enter when doors are closed.
The system has to be properly balanced. Too little pressure may allow smoke inside; excessive pressure can make doors difficult to open, particularly for children, older residents and people with limited strength.
Basements and enclosed parking areas present another challenge. Smoke extraction depends not merely on fans but on sensors, dampers, ductwork, controls and emergency power working together.
The Basement Problem
High-rise basements can contain vehicles, tyres, plastics, charging equipment, transformers, generators, pumps and electrical systems. Natural ventilation may be limited, while firefighters may have to enter below ground to reach the source of a fire.
Unauthorised storage can increase both the combustible load and physical obstruction.
Electric vehicles introduce additional considerations because some battery fires can require prolonged cooling and may present a risk of re-ignition.
This does not mean electric-vehicle charging is inherently unsuitable for high-rise parking. It means charging infrastructure, electrical protection, ventilation, detection and emergency procedures need professional planning. Improvised charging arrangements, overloaded circuits and cables running casually across parking areas should be treated as safety concerns.
Façades and Vertical Fire Spread
The outside of a skyscraper also matters.
Façade materials, insulation, cavities, glazing systems and attachments can influence the movement of fire outside the building. Combustible materials or inadequately protected cavities can potentially allow flames to spread vertically and bypass internal compartmentation.
The National Building Code 2016 addresses fire and life safety in high-rise and glazed buildings.
The safety of a façade depends on the complete assembly—not merely its visible surface. Insulation, cavity barriers, sealants, supporting systems and joints around windows can all matter.
Later additions such as advertising panels, cables, decorative cladding or services should therefore undergo appropriate technical review.
In a Fire, the Staircase Matters More Than the Ordinary Lift
Protected staircases remain the principal escape route in most high-rise emergencies.
Ordinary passenger lifts may lose power, stop operating or potentially open onto a smoke-affected floor. Lift shafts can also provide a path for smoke movement.
A firefighter's or fireman's lift is different. It is designed with protected power, controls and access arrangements for emergency operations by trained personnel. But a fire lift does not replace protected staircases.
Exit routes must remain illuminated, marked and unobstructed. Stair landings should not become storage areas, and security arrangements should never create locked escape routes.
For residents living dozens of floors above ground, evacuation by stairs can take considerable time. That is why evacuation strategy must be planned rather than improvised.
Depending on the building's design, occupancy, compartmentation and approved emergency plan, phased evacuation may be appropriate. Occupants on the fire floor and other higher-risk floors may be moved first while others remain temporarily in protected areas.
Residents should follow the building's approved emergency procedures rather than inventing a strategy during the crisis.
Refuge Areas Are Not Amenity Space
Where required by the approved design and applicable regulations, refuge areas provide temporary protection for occupants during an emergency.
They should not become clubhouses, storage rooms, smoking areas or additional amenity space. Enclosing, decorating or repurposing them in ways that compromise their safety function can undermine the original design.
Residents also need to know where refuge areas are and what role they play. That information should be communicated during induction and fire drills—not discovered during an emergency.
The Fire Command Centre
In a sophisticated tower, the fire command centre is the operational brain of the emergency response.
It may provide information on alarm locations, pumps, water levels, lifts, public-address systems, CCTV and other critical equipment. Emergency plans, floor layouts, contact numbers and information about residents requiring assistance may also be available.
But equipment alone is not enough.
Staff must know how to interpret alarms, contact emergency services, initiate procedures, guide responding firefighters and avoid simply resetting an alarm before determining why it activated.
A room full of screens without trained personnel creates the appearance of preparedness, not necessarily the reality.
The Fire NOC Is a Starting Point
The Fire NOC is an important regulatory safeguard, but it should not be misunderstood as a permanent guarantee of safety.
Telangana's publicly available guidance applies different thresholds depending on building height, use and other factors. Residential apartment buildings of 18 metres and above fall within the Fire NOC framework, while commercial and business categories can be subject to different thresholds. The process includes provisional and occupancy-stage requirements.
A building can satisfy requirements at the time of occupation and deteriorate later if pumps are not tested, fire doors are damaged, sprinkler valves are isolated or renovations compromise compartmentation.
The real test is not whether a certificate exists. It is whether the systems described in the approved plans remain operational.
Maintenance Is the Real Long-Term Test
Fire-safety systems spend most of their lives waiting for an emergency that may never come.
That makes maintenance easy to postpone—and dangerous to neglect.
Building management should routinely examine alarms and detector faults, fire-pump operation, water levels, hydrants, hose reels, sprinkler valves, emergency lighting, exit signs, pressurisation systems, smoke extraction, fire doors, backup power, communication systems, fire lifts and emergency vehicle access.
Testing should be documented. Defects should be assigned for repair and formally closed.
A maintenance register filled with recurring faults but no corrective action is not evidence of safety.
Residents themselves can also undermine the design: shoe racks in corridors, bicycles in staircases, furniture in refuge areas, locked doors, renovations that interfere with sprinklers or alarms, and electrical alterations undertaken without adequate assessment.
Private ownership of an apartment does not provide the right to compromise common life-safety infrastructure.
Fire Drills Must Reveal Weaknesses
A meaningful fire drill is more than sounding an alarm and asking residents to assemble outside.
It should test whether occupants hear and understand warnings, how long evacuation takes, whether staircases remain usable, whether security personnel communicate effectively, whether people requiring assistance receive it, whether emergency vehicles can gain access and whether staff know how to operate essential systems.
After every drill, management should ask what went wrong.
Did residents try to use lifts? Were doors locked? Did staircases become congested? Could staff locate the alarm source? Were emergency contact numbers current?
A drill that exposes a weakness has served its purpose—provided the weakness is corrected.
Planning must also account for wheelchair users, people with visual or hearing impairments, older residents, pregnant women, children and residents dependent on medical equipment. Assistance arrangements should be practical, updated and known to the people expected to implement them.
What Homebuyers Should Ask
Before buying into a high-rise, purchasers should look beyond the swimming pool, clubhouse and skyline view.
They should verify the relevant Fire NOCs and approved fire and evacuation plans; understand the building's dedicated fire-water arrangements, pumps, sprinklers and hydrants; inspect protected staircases and smoke-control systems; and ask about emergency power, fire lifts, refuge provisions, command-centre staffing, maintenance contracts and the frequency and results of fire drills.
They should also confirm that the completed building corresponds with its approved plans and required occupancy permissions.
The Real Safety Test
Hyderabad's new towers increasingly incorporate sophisticated fire-safety technology, and regulatory mechanisms exist to review fire and life-safety provisions.
But the most important vulnerability may lie in the distance between design and daily reality.
A sprinkler system is ineffective if its valve is closed. A protected staircase loses value when it becomes storage space. A refuge area cannot perform its intended function if it has been repurposed. A backup generator offers limited protection if it does not supply the essential emergency circuits. An alarm cannot protect residents who have learned to ignore it.
High-rise fire safety is a chain: detection, containment, suppression, communication, evacuation and emergency response. Every link matters.
A safe building must detect danger before occupants can see it, restrict smoke before escape routes become unusable, provide water before firefighters reach the affected floor and communicate clearly before uncertainty becomes panic.
The paradox of fire safety is that its greatest success is an event that never becomes a disaster.
That success depends not only on what was installed when the tower was built, but on what remains operational years later.
And that raises the next question for Hyderabad's rapidly growing vertical neighbourhoods: what happens to high-rise safety after the builder leaves?
Coming Next
Part 4: After the Builder Leaves — The Hidden Safety Challenge of Maintaining an Ageing High-Rise
The next article will examine who becomes responsible after possession, how resident welfare associations manage complex equipment, why maintenance reserves matter, and how a well-designed tower can become vulnerable through neglect.