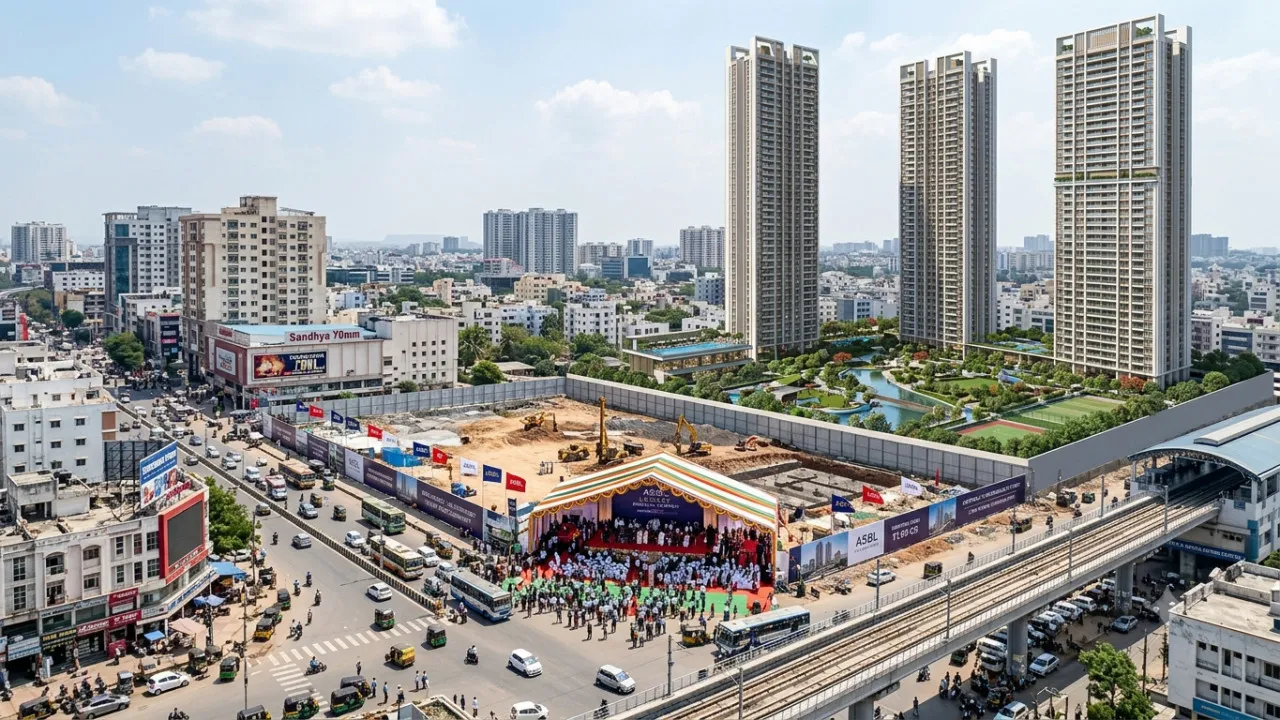
Hyderabad: RTC X Roads, one of Hyderabad’s oldest and busiest neighbourhoods, is set for a significant addition to its residential landscape. ASBL has launched ASBL Legacy, a large luxury housing project that will bring high-rise gated-community living to a part of the city traditionally dominated by standalone apartments and commercial buildings.
Spread across nearly eight acres, ASBL Legacy is planned as a major residential development with three high-rise residential towers rising to around 50 storeys. The project will primarily offer spacious 3 and 4 BHK apartments, with prices starting at ₹1.99 crore.
Official project records provide a clearer picture of the scale of the development. The site measures 33,058.06 square metres, or about 8.17 acres, of which 777.26 square metres is affected by road widening. This leaves a net project area of 32,280.80 square metres, equivalent to about 7.98 acres. The project has an approved built-up area of 335,280.95 square metres, or about 3.61 million square feet.
Located on the RTC X Roads-Vidya Nagar Road at Nallakunta, ASBL Legacy received HMDA plan approval on July 28, 2026. The official project schedule lists July 28, 2031, as the proposed completion date. The development is classified as a new residential high-rise project.
One of the project's key attractions is the amount of space planned beyond the residential towers. ASBL says 73.25% of the development will be open space, an important feature for a large housing project in the densely developed Central Hyderabad market.
The amenities are equally extensive. More than 50 lifestyle and recreational facilities covering around 1.70 lakh square feet are planned, including a 74,000-square-foot clubhouse and a terrace swimming pool overlooking the city skyline.
Residents will also have access to badminton, basketball, futsal and pickleball courts, cricket practice nets and other recreational facilities. The broader development plans include landscaped and recreational spaces, water and sewage-management systems, rainwater harvesting, energy-management infrastructure and fire-safety facilities.
Parking has been planned on a substantial scale as well. Official project details provide for 2,176 covered parking spaces, reflecting the size of the development and the number of homes planned across the project.
The apartment plans reveal a range of configurations across the towers. While ASBL's launch material focuses primarily on 3 and 4 BHK residences, the project records show multiple apartment sizes. Many homes are listed with saleable areas of 183, 194, 196, 236 and 280 square metres, depending on the tower and configuration.
For ASBL, the location is central to the project's positioning. Unlike Hyderabad's western corridor, where large gated communities and high-rise residential projects have become increasingly common, RTC X Roads and its surrounding neighbourhoods have historically developed around standalone residential buildings.
“Central Hyderabad has significant untapped potential as a micro-market, but it is also a different kind of neighbourhood to design for,” said ASBL Founder and CEO Ajitesh Korupolu.
Ajitesh Korupolu said ASBL Legacy was conceived to bring a comprehensive gated-community format to an established part of Hyderabad where standalone buildings have traditionally been the dominant form of residential development.
Connectivity adds to the project's appeal. According to information released at the launch, RTC X Roads Metro Station is about two minutes away, while Kacheguda Railway Station can be reached in approximately eight minutes and Mahatma Gandhi Bus Station (MGBS) in around 15 minutes. These are indicative travel times provided in the project information and may vary with traffic conditions.
The location also places the development within an established part of the city rather than an emerging peripheral residential corridor. With existing transport links, commercial activity and social infrastructure already surrounding RTC X Roads, ASBL is seeking to combine the advantages of Central Hyderabad with the amenities normally associated with newer gated developments.
ASBL Legacy is therefore notable not merely for the height of its towers, but for where it is being built. Large gated communities have become familiar across Hyderabad's expanding western residential belt; bringing a development of this scale to RTC X Roads represents a different proposition.
With nearly eight acres of net project area, high-rise towers, more than 3.6 million square feet of approved built-up space, extensive amenities and over 2,100 covered parking spaces, ASBL Legacy is set to become one of the more prominent new residential developments in Central Hyderabad, with completion scheduled for July 2031.
ASBL Legacy: 50 Storey Residential Towers Rise in Central Hyderabad