Inside the Engineering That Keeps Hyderabad's Tallest Towers Safe
Part 2 of "Hyderabad Rising", a 15-part investigative series on skyscraper safety, governance and vertical urban growth
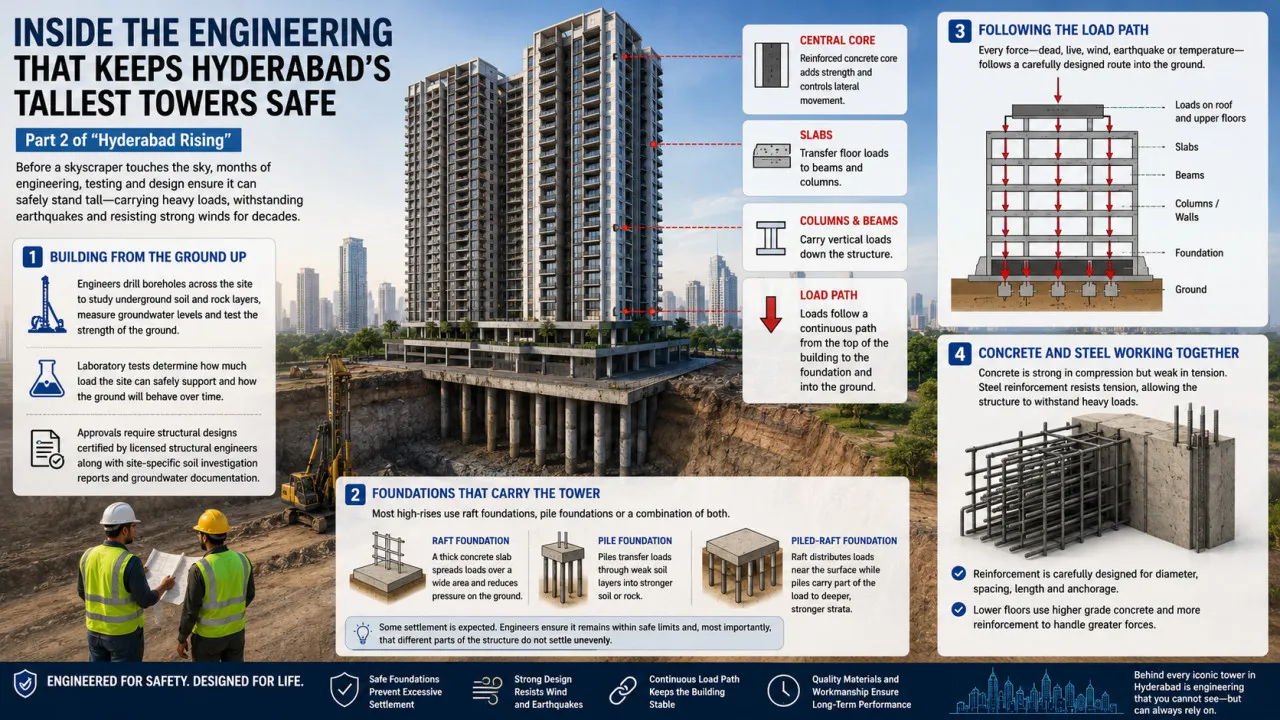
Hyderabad: Before a skyscraper rises above Kokapet or the Financial District, engineers spend months studying what lies beneath the ground. Boreholes are drilled, soil and rock samples are tested, groundwater conditions are assessed and laboratories determine how much load the site can safely support. Structural engineers then calculate every force the completed building will experience—from its own weight and façade to residents, furniture, vehicles, water tanks and mechanical systems. Only after these investigations and calculations is construction allowed to begin.
A skyscraper is not a single massive structure but an interconnected system of foundations, slabs, beams, columns, walls and a reinforced central core. Together, these elements transfer enormous loads safely into the ground while resisting sideways forces caused by wind, earthquakes, temperature changes and uneven settlement. As buildings become taller, controlling lateral movement becomes just as important as supporting vertical weight.
The central challenge of tall-building engineering is ensuring that every structural component works together so the building can safely carry heavy loads, remain stable under changing conditions and continue performing throughout its design life.
Building from the Ground Up
For residents, a high-rise begins at the entrance lobby. For structural engineers, it begins below the basement.
The foundation must transfer the tower's weight into soil or rock without excessive settlement, tilting or structural distress. Choosing the right foundation depends on the building's height, structural loads, geological conditions and groundwater levels, making geotechnical investigation one of the most critical stages of the project.
Engineers drill boreholes across the site to study underground soil and rock layers, measure groundwater conditions and test the strength and compressibility of the ground. Even neighbouring plots can have significantly different geological conditions, meaning a foundation designed for one tower cannot simply be replicated for another.
Hyderabad's development approval process reflects this requirement. Depending on the project category, applications require structural designs certified by licensed structural engineers, along with site-specific soil investigation reports and groundwater documentation. These requirements are intended to ensure that foundation design is based on engineering evidence rather than assumptions.
Foundations That Carry the Tower
Most high-rise buildings rely on raft foundations, pile foundations or a combination of both.
A raft foundation is a thick reinforced-concrete slab extending beneath much of the building, distributing loads across a wide area and reducing pressure on the ground. Depending on structural requirements, these rafts can be several metres thick and are heavily reinforced to resist bending, shear and concentrated loads.
Pile foundations serve a different purpose. These deep structural elements transfer loads through weaker upper soil layers into stronger soil or rock, or develop resistance through friction along their length.
Many tall buildings combine both systems. In a piled-raft foundation, the raft distributes loads near the surface while piles help control settlement and carry part of the building's weight to deeper, stronger strata.
There is no universally superior foundation system. The appropriate choice depends on site conditions, structural loading, groundwater, construction constraints and the amount of settlement considered acceptable by design.
Some settlement is expected in large buildings. Engineers focus on ensuring it remains within calculated limits and, most importantly, that different parts of the structure do not settle unevenly. Differential settlement can distort columns, walls, façades, lifts and utility services, creating far greater structural concerns than uniform movement.
Following the Load Path
Every force acting on a skyscraper must follow a continuous and carefully designed route into the ground. Structural engineers refer to this as the load path.
The weight of furniture in an apartment passes from the floor slab into beams, columns or structural walls, then through each level of the building before reaching the foundation and finally the earth below. The same principle applies to the weight of the entire tower.
Engineers design structures to withstand several categories of loads. These include permanent dead loads such as concrete, walls and fixed equipment; live loads created by occupants, furniture and changing activities; and environmental forces including wind, earthquakes, water pressure, temperature variations and soil pressure. Structural members are designed for prescribed combinations of these loads using safety factors established by engineering standards.
A skyscraper remains stable because this load path is continuous, predictable and repeatedly verified during design.
Concrete and Steel Working Together
Most modern residential high-rises in India use reinforced concrete as their primary structural material.
Concrete performs exceptionally well under compression but is comparatively weak in tension. Steel reinforcement is therefore embedded within concrete to resist tensile forces, allowing the combined material to withstand bending, shear and heavy structural loads.
Reinforcement is carefully designed rather than placed arbitrarily. Engineers specify the diameter, spacing, length and anchorage of every major reinforcing bar to suit the loads each structural element must carry.
Concrete strength also varies throughout a tower. Lower floors, where structural forces are greatest, often use higher-strength concrete than upper levels. But the specified strength alone does not determine quality.
Concrete must be mixed, transported, placed, compacted and cured correctly. Excess water, poor compaction or inadequate curing can reduce strength, increase cracking and compromise long-term durability. Laboratory testing verifies whether the concrete achieves its required performance.
Even the most sophisticated structural design cannot compensate for poor construction practices.
The Core: A Tower's Structural Backbone
At the centre of most tall buildings is a reinforced-concrete core containing lifts, staircases, service shafts and utility spaces.
Beyond organising circulation, the core functions as the building's primary structural spine. Thick reinforced-concrete walls resist much of the horizontal force generated by wind and earthquakes while transferring those forces safely into the foundation.
When wind acts on a tall building, the core behaves much like a vertical cantilever anchored at its base. It bends slightly under load before returning to its original position once the force reduces.
This movement is intentional.
Tall buildings are designed to move within carefully calculated limits rather than remain perfectly rigid. Attempting to eliminate all movement would be technically impractical and economically inefficient. Engineers instead calculate acceptable displacement and occupant comfort while ensuring structural safety.
The reinforced core also provides a comparatively stiff and protected zone around lifts, staircases and building services, although its fire-resistance role depends on the complete fire-safety design rather than structural strength alone.
Shear Walls, Perimeter Columns and Outriggers
The central core often works alongside additional reinforced-concrete shear walls positioned throughout the building to resist lateral forces and reduce sideways distortion. Their placement is carefully balanced because uneven distribution can cause the building to twist during wind or earthquake loading.
Perimeter columns primarily carry vertical loads but, in many structural systems, also contribute to resisting lateral forces. The most effective arrangement depends on the tower's height, shape, apartment layouts, parking configuration and architectural design.
This explains why architects and structural engineers work closely throughout the design process. A visually striking architectural feature can significantly alter how forces travel through the structure.
In particularly tall and slender buildings, engineers may introduce outrigger systems that connect the central core to perimeter columns at selected levels. By engaging the full width of the building, outriggers increase lateral stiffness and reduce movement under wind loads. The Council on Tall Buildings and Urban Habitat identifies outrigger systems as one of the most efficient methods for improving the performance of tall buildings.
Not every Hyderabad high-rise requires outriggers. Their use depends on a building's height, proportions and structural analysis.
Managing Complex Structural Layouts
Modern high-rises often require different layouts at different levels. Residential floors may have closely spaced columns, while parking areas, clubhouses or entrance lobbies demand large open spaces.
Where upper columns or walls cannot continue directly downward, engineers introduce transfer structures such as heavily reinforced beams, slabs or walls that redirect loads into a different structural arrangement below.
Although widely used in tall-building engineering, transfer structures require careful analysis because they interrupt the simplest vertical load path and may attract significant forces during earthquakes. Their safety depends on detailed design, reinforcement and construction quality.
Wind: The Force Every Tall Building Must Face
For most skyscrapers, wind is the most frequent lateral force they experience.
Wind pressure changes with height, terrain, neighbouring buildings and the tower's shape. As air flows around a skyscraper, it can create varying pressures, swirling vortices and oscillating forces that become more noticeable in taller, slimmer buildings.
Engineers evaluate wind from two perspectives. The first is structural safety—whether the building and its façade can withstand expected wind loads without damage. The second is serviceability—whether movement remains within limits that are safe and comfortable for occupants.
A building may be structurally sound yet still sway enough to make residents uncomfortable. Successful high-rise design must satisfy both strength and comfort requirements.
For unusually tall or complex towers, engineers may commission wind-tunnel testing, where scaled models are exposed to controlled airflow to measure pressures from different wind directions. Computational modelling is also widely used, but physical testing remains valuable because nearby buildings and terrain can significantly alter local wind behaviour.
Rather than designing for a single strong gust, engineers assess a range of wind conditions and statistical probabilities over the building's intended lifespan.
Why Skyscrapers Sway
The idea that a tall building moves often worries residents, but controlled movement is a normal part of structural design.
When wind acts on a tower, it bends slightly before returning to its original position as the force diminishes. Although the movement is usually small relative to the building's height, occupants on upper floors may feel it more readily than those closer to the ground.
A building that moves within its designed limits is not weak. Controlled flexibility allows it to absorb forces without concentrating excessive stress in one location.
Engineers therefore calculate maximum displacement, inter-storey drift and occupant acceleration while ensuring movement does not damage lifts, glazing, façades, partitions or building services.
Exceptionally tall or slender towers may incorporate damping systems, such as tuned mass dampers or energy-absorbing devices, to reduce oscillation. These technologies are common in some supertall buildings but are not required for every high-rise.
Earthquakes and Hyderabad's Seismic Risk
Although wind and earthquakes both create lateral forces, they affect buildings differently.
Wind pushes against the exterior, whereas an earthquake causes the ground beneath the foundation to move. The building's mass resists that movement through inertia, generating forces throughout the structure.
India's seismic design framework classifies the country into Zones II, III, IV and V, with higher zones representing greater expected seismic severity. The Bureau of Indian Standards establishes earthquake-resistant design criteria through IS 1893, which forms the basis of the national seismic zoning system.
Hyderabad is generally classified under Seismic Zone II, indicating comparatively lower seismic hazard than higher-risk regions. However, this does not mean earthquakes are impossible or that seismic design can be ignored.
Guidance from the National Disaster Management Authority and the National Building Code emphasises that all buildings must incorporate appropriate earthquake-resistant features. Modern seismic design aims to protect life, prevent collapse and ensure controlled structural behaviour, even if a building experiences repairable damage during a major earthquake.
Ductility: Allowing Buildings to Bend Safely
One of the most important principles of earthquake-resistant engineering is ductility.
Brittle structural elements can fail suddenly once their capacity is exceeded. Ductile systems, however, can deform while continuing to carry loads, giving buildings a greater ability to absorb earthquake energy without collapsing.
In reinforced-concrete construction, ductility depends on carefully detailed reinforcement. Steel bars must be properly anchored, joints adequately confined and connections designed to remain effective even after cracking begins.
Earthquake forces repeatedly reverse direction, making reinforcement around beam-column joints especially important. Simply using more concrete or steel does not guarantee better performance. Their placement, detailing and connections are equally critical.
Earthquake resistance is achieved not only through the overall structural system but also through the quality of individual connections.
Why Building Shape Matters
Regular, symmetrical buildings are generally easier to analyse and tend to behave more predictably under wind and earthquake forces.
Architectural features such as setbacks, irregular floor plans, open parking levels, discontinuous columns or uneven wall distribution increase design complexity. These configurations can concentrate forces, create twisting or introduce weak points that require additional engineering.
One well-known example is a soft storey—a floor that is significantly less stiff than those above or below. Unless properly designed, it may experience excessive deformation during an earthquake.
Rather than discouraging architectural creativity, structural engineers use advanced analytical models to ensure that distinctive building forms remain compatible with safe structural behaviour.
Digital Design Before Construction Begins
Long before concrete is poured, engineers develop detailed digital models of the entire structure.
These models represent foundations, columns, walls, slabs, beams and material properties while simulating numerous combinations of gravity, wind and earthquake loads. The analysis determines internal forces, stresses, vibration characteristics and structural movement, allowing engineers to finalise reinforcement, member sizes and foundation requirements.
For tall buildings, engineers often perform dynamic analysis, which evaluates how the structure responds to vibration and changing loads over time rather than relying solely on simplified static calculations.
However, software is only a tool. The accuracy of its results depends on the assumptions and engineering judgement behind the model. Incorrect loading, unrealistic boundary conditions or oversimplified assumptions can produce misleading outcomes.
Experienced engineers therefore verify computer results through independent calculations, professional judgement and, for significant projects, peer review or proof-checking.
Digital precision complements engineering expertise—it does not replace it.
From Design to Reality: Why Construction Quality Matters
Even the most carefully engineered skyscraper depends on one crucial factor—whether it is built exactly as designed.
Structural safety moves from calculations to construction through rigorous site supervision. Engineers verify excavation depths, pile locations, reinforcement placement, concrete grades and structural dimensions before and during construction. Surveyors monitor alignment and verticality, while testing laboratories check that materials meet design specifications.
Construction sequence is equally important. An unfinished tower behaves differently from a completed one, with temporary supports, cranes and partially cured concrete creating conditions that must be carefully managed. Any significant change during construction—such as relocating a column or creating a new opening—must be reviewed by the design team because even seemingly minor alterations can affect the building's load path.
In practice, serious structural problems often arise not because engineers lack the knowledge to design safe buildings, but because approved designs are not executed correctly.
Beyond Concrete Strength
Concrete cube tests are a familiar measure of construction quality, but they represent only one part of a much larger quality-control process.
Engineers also inspect reinforcement size and spacing, concrete cover around steel, anchorage lengths, member dimensions, concrete workability, curing practices, waterproofing and compliance with approved drawings. Where concerns arise, non-destructive testing and core sampling may be used to assess concrete quality without causing significant damage.
No single test can certify the safety of a skyscraper. Structural reliability depends on a documented process of engineering design, material testing, supervision and inspection throughout construction.
What the Approval Process Requires
Hyderabad's regulatory framework formally recognises the importance of structural engineering in high-rise construction.
Applications for tall buildings require detailed structural drawings and specifications certified by qualified structural engineers. Depending on the project, approvals may also include fire-safety clearances, aviation-related permissions and other statutory requirements.
Greater Hyderabad Municipal Corporation (GHMC) procedures require building plans to be signed by the owner, architect and structural engineer. Before occupancy, projects must obtain a structural stability certificate confirming that construction complies with the approved structural design. Hyderabad Metropolitan Development Authority (HMDA) regulations also require completion certification addressing structural safety, earthquake-resistant design and fire-safety provisions.
These requirements establish professional accountability. Their effectiveness, however, depends on sound engineering, faithful execution, proper documentation and meaningful inspections throughout construction.
A signed certificate cannot compensate for poor workmanship or unauthorised alterations.
Common Misconceptions About Skyscrapers
Several misconceptions continue to shape public perceptions of tall buildings.
A large visible foundation does not necessarily indicate a stronger building, as the most important structural elements are often deep underground. Likewise, skyscrapers are not designed to remain perfectly rigid. Controlled movement under wind and other forces is an expected part of modern structural engineering.
Hyderabad's classification in Seismic Zone II should not be interpreted as an absence of earthquake risk. All applicable seismic design requirements still apply.
Similarly, using more concrete does not automatically make a building safer. Structural performance depends on engineering design, reinforcement detailing, construction quality and continuous load paths rather than material quantity alone.
A structural stability certificate also does not guarantee lifelong safety. Long-term performance depends on maintenance, corrosion control, water management, responsible alterations and periodic inspections throughout the building's life.
Hidden Engineering Inside a Modern Tower
Many of the systems responsible for structural safety remain invisible after construction is complete.
Deep foundations transfer loads into the ground, reinforced-concrete cores and shear walls resist lateral forces, perimeter columns carry major structural loads, while transfer structures redirect forces where layouts change between floors. Taller buildings may also incorporate outriggers, movement joints or structural monitoring systems depending on their design requirements.
Most residents will never see these components, yet they form the framework that allows a skyscraper to remain stable under everyday and extreme loading conditions.
What Homebuyers Can Ask
While buyers cannot independently assess structural calculations, they can seek documentation that demonstrates whether appropriate engineering processes have been followed.
Reasonable questions include whether the project has certified structural drawings, a site-specific soil investigation report, documented material testing, independent proof-checking where applicable, a structural stability certificate, an Occupancy Certificate before possession, records of major design changes and a plan for periodic structural inspections after completion.
Although these documents do not guarantee quality, their absence should prompt further scrutiny.
The Safety Chain
A skyscraper stands safely because multiple layers of engineering and oversight work together.
Geotechnical engineers determine how the ground will behave. Structural engineers design the load paths and structural system. Architects coordinate the building around those requirements, while contractors translate drawings into concrete and steel. Testing laboratories verify material quality, site engineers inspect construction, regulatory authorities review approvals and completion documents, and facility managers and residents are responsible for maintaining the building throughout its life.
Failure at any stage can reduce the reliability of the entire structure.
For that reason, a building's height alone is not a reliable measure of safety. A well-designed high-rise built under strict quality control and maintained responsibly may be safer than a much shorter building that has been poorly constructed or altered without engineering review.
Engineering Is Only as Good as Its Execution
Hyderabad has the technical capability to construct increasingly tall buildings. Indian engineering standards comprehensively address structural design, including reinforced concrete, foundations, wind loading, earthquake resistance and ductile detailing. The city's approval process also requires the involvement of qualified structural professionals at critical stages of design and construction.
Ultimately, however, structural safety depends on implementation.
A skyscraper remains standing not because it appears massive or is marketed as an internationally designed project, but because every anticipated force has been accounted for, every structural element forms part of a continuous load path and the completed building faithfully reflects the approved engineering design.
Design, construction quality, supervision, testing and long-term maintenance are all equally important. Weakness in any one of these areas can undermine the integrity of the whole structure.
Beyond Structural Strength
Structural engineering addresses only one aspect of high-rise safety.
A building may withstand wind and earthquake forces exactly as intended, yet still face serious risks during emergencies such as a major fire. Smoke can spread through corridors, electrical systems may fail, lifts can become unavailable and residents living dozens of floors above the ground may have only minutes to respond.
Ensuring that occupants can escape safely requires an entirely different set of engineering systems, operational procedures and regulatory safeguards.
That is the focus of the next investigation.
Coming Next
Part 3: Fire in the Sky — Are Hyderabad's High-Rises Prepared for a Major Blaze?
The next article examines how high-rise buildings are designed to prevent and respond to fire, covering sprinklers, hydrants, smoke-control systems, fire-resistant compartments, emergency staircases, refuge areas, fire lifts, water storage and the practical challenges of evacuating residents from the upper floors of tall buildings.