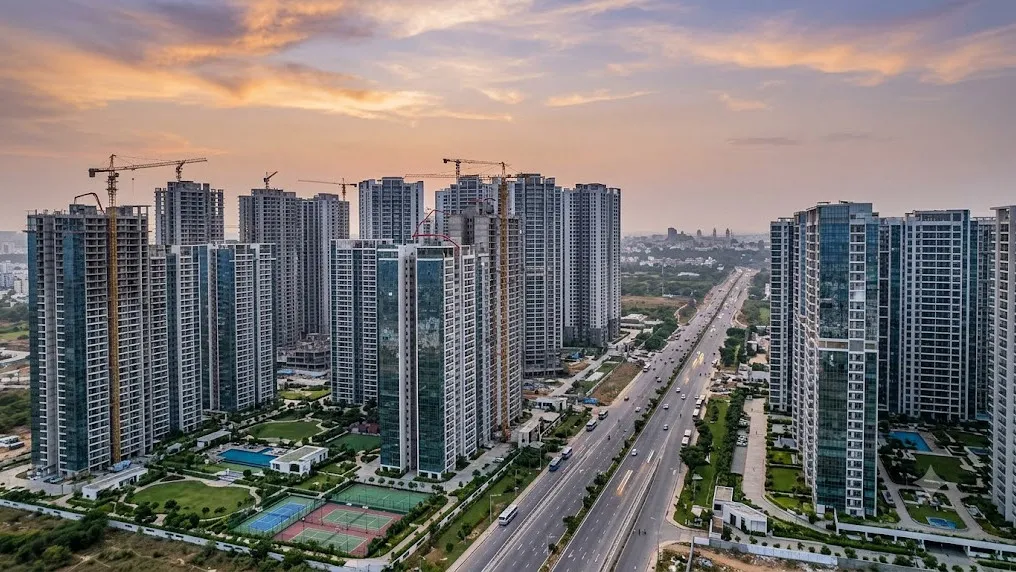
Hyderabad: At daybreak, before traffic begins building along the Financial District and the Outer Ring Road, construction cranes are already moving above western Hyderabad. Concrete pumps rise beside unfinished towers, workers gather on elevated slabs, and new floors steadily appear over Kokapet, Narsingi, Puppalaguda, Tellapur and Osman Nagar.
The transformation is visible from almost every major road approaching the city’s western business corridor. Neighbourhoods that were once defined by open land, low-rise housing and scattered institutional campuses are now becoming dense clusters of residential towers. Buildings of 30 or 40 storeys no longer appear exceptional. Several approved and proposed developments extend beyond 50 floors, while some projects are reported to be approaching 60 or 70 storeys.
Hyderabad, long celebrated for the Charminar, Golconda Fort, its lakes and its expansive urban geography, is acquiring a new identity: a city increasingly building upward.
The change is not merely architectural. It reflects a larger economic and social transition driven by the expansion of the technology industry, the rise of Global Capability Centres, high-value land transactions, demand for premium housing, infrastructure investment and planning policies that have allowed intensive construction in selected growth corridors.
According to reporting based on approval data from the Greater Hyderabad Municipal Corporation and the Hyderabad Metropolitan Development Authority, the two agencies approved nearly 200 high-rise projects during 2025. The reported total included 102 approvals within Greater Hyderabad Municipal Corporation limits and 90 within the wider Hyderabad Metropolitan Development Authority jurisdiction. The same reporting estimated that the city had approximately 1,800 high-rise buildings, concentrated largely in western and north-western growth zones. These figures should be treated as reported estimates rather than a single consolidated official inventory because Hyderabad’s building permissions are distributed among multiple jurisdictions and online approval systems.
The pace of approvals demonstrates the scale of Hyderabad’s vertical turn. It also raises questions that will shape the city for decades.
Why is Hyderabad building so high, so quickly? Is vertical development the most efficient response to population and economic growth? Who benefits from the emerging skyline? Can roads, water networks, drainage systems and emergency services support the density being created? And as towers climb higher, are building regulation and public accountability rising at the same speed?
This first article in the Hyderabad Rising series examines the economic, geographical and policy forces behind the skyscraper boom. Subsequent articles will investigate how these buildings are engineered, how fire safety systems work, how approvals are granted, what happens after developers hand towers over to residents, and whether Hyderabad is prepared for an era of even taller construction.
From a Horizontal City to a Vertical Market
Hyderabad historically expanded outward.Unlike Mumbai, where geographical constraints encouraged vertical construction, Hyderabad had large areas of developable land around its established urban core. Residential growth spread across new colonies, plotted layouts and low- to mid-rise apartment developments. For decades, the city’s relative abundance of land allowed families and developers to favour horizontal expansion.
The emergence of HITEC City and the Financial District began to alter that pattern.
Large technology campuses, multinational offices, financial-service companies and research facilities established western Hyderabad as the city’s principal employment engine. Gachibowli, Madhapur, Kondapur, Nanakramguda and Raidurg developed rapidly around these workplaces. As commercial activity expanded, residential demand followed.
The Outer Ring Road further changed the geography of investment. It improved connectivity between the western employment corridor, the international airport and development zones beyond the traditional municipal core. Land close to major interchanges became increasingly valuable, particularly where it offered access to both the Financial District and regional transport infrastructure.
The result has been a gradual outward movement of premium development—from Madhapur and Gachibowli towards Nanakramguda, Narsingi, Kokapet, Puppalaguda, Tellapur, Kollur and Osman Nagar.
The western corridor, stretching from Gachibowli and the Financial District towards Kokapet, Neopolis and Narsingi, remains Hyderabad’s principal premium residential market. It attracts senior technology professionals, employees of multinational companies, non-resident Indian buyers, investors and executives associated with the city’s expanding corporate sector.
Developers have followed this concentration of purchasing power. Instead of building smaller apartment blocks across numerous sites, many are assembling larger parcels and developing integrated high-rise communities containing several towers, landscaped podiums, clubhouses, sports facilities, retail conveniences and extensive parking.
The skyline is therefore not rising evenly across Hyderabad. It is being formed through concentrated high-density clusters, especially near employment centres and major transport corridors.
The Economics of Expensive Land
At the centre of Hyderabad’s vertical growth is a basic real-estate calculation: when land becomes more expensive, developers seek to distribute its cost across a larger volume of saleable space.A low-rise development can accommodate only a limited number of apartments. A high-rise project can place many more homes on the same parcel, provided planning rules, road width, fire access, structural design and other requirements permit the additional height and density.
This does not necessarily make apartments inexpensive.
Tall buildings require deep foundations, higher-strength materials, more complex structural systems, high-capacity elevators, pressure-controlled water distribution, emergency power, sophisticated firefighting systems and costly façade engineering. The taller the building, the greater the technical complexity and, in many cases, the construction and maintenance expense.
High land costs and premium construction have encouraged developers to target affluent buyers. A joint study by CBRE and CREDAI Telangana found that Hyderabad’s residential stock had reached approximately 440,000 apartment units by the first half of 2024. It also reported that about 100,000 homes had been sold during the preceding ten quarters and that Hyderabad represented roughly 12 per cent of the housing stock across the Indian markets covered by the study.
The same market research identified a pronounced shift towards higher-value housing. Homes in premium and luxury price categories have taken a larger share of launches and sales than they did before the COVID-19 pandemic.
That shift helps explain the scale of many new projects. Developers are increasingly offering larger apartments, private lift lobbies, expansive balconies, multiple parking spaces, club facilities and low apartment density per floor. Height is marketed not simply as a response to land scarcity but as part of a luxury proposition built around views, privacy, prestige and access to amenities.
The skyscraper boom, therefore, should not automatically be described as a solution to housing affordability. Vertical construction may use land intensively, but the homes being produced in Hyderabad’s most prominent high-rise corridors are often aimed at upper-income and high-net-worth buyers.
This distinction is important. A city can build densely without necessarily providing housing that is accessible to the majority of its residents.
Employment Growth Behind Residential Demand
The rise of Hyderabad’s skyline cannot be separated from the growth of its office market.The city has attracted information-technology companies, pharmaceutical and life-sciences businesses, financial-services operations, data-related enterprises and Global Capability Centres. These organisations have generated demand not only for office buildings but also for homes within manageable travelling distance of major employment districts.
Corporate expansion has strengthened the market for professionally managed residential developments. Employees relocating from other Indian cities or returning from overseas often seek gated communities with security, power backup, recreation, water management and proximity to workplaces or international schools.
This has reinforced a cycle of development.
More offices create demand for housing. New housing attracts retail, healthcare, education and hospitality investment. Improved services make surrounding land more valuable. Higher land values then encourage taller and more expensive projects.
The result is a concentrated urban economy in which homes, offices and infrastructure increasingly reinforce one another in the same western corridor.
That concentration also creates risk. If employment and housing remain heavily clustered in one part of the metropolitan region, roads, utilities and public services in that corridor may face disproportionately high pressure. The advantages of proximity can be eroded by congestion, long travel times and uneven infrastructure.
Kokapet and Neopolis as Symbols of the New Hyderabad
Few places represent Hyderabad’s vertical ambitions more clearly than Kokapet and the Neopolis development zone.Located near the Financial District and Outer Ring Road, Kokapet has evolved from a peripheral land market into one of the city’s most prominent premium-development locations. Large land parcels, proximity to major workplaces and public-sector land development have enabled projects of a scale difficult to assemble in older parts of the city.
Neopolis has been planned as a high-density, mixed-use development area within the broader Kokapet growth corridor. Its emergence has encouraged developers to propose large residential and commercial projects intended to create a modern business and housing district rather than a conventional suburban neighbourhood.
The area’s appeal is based on location as much as architecture. It is close to the Financial District, connected to the Outer Ring Road and within reach of Rajiv Gandhi International Airport. It also sits near established and emerging residential zones such as Narsingi, Puppalaguda and Gandipet.
However, the rise of Kokapet has also highlighted the relationship between public land policy and private real-estate economics. High-value land auctions and transactions increase benchmarks across surrounding areas. Developers acquiring expensive sites must then generate sufficient revenue to justify those costs, often through larger projects, premium pricing or greater density.
Towers are therefore not rising only because buyers prefer upper-floor views. They are also the physical outcome of land economics.
A Planning System Built Around Multiple Authorities
Hyderabad’s high-rise growth is governed through a network of public agencies rather than a single authority.
The Hyderabad Metropolitan Development Authority (HMDA) oversees a metropolitan jurisdiction extending across approximately 7,257 square kilometres. Its responsibilities include metropolitan planning, development coordination, and permissions within its region.
The Greater Hyderabad Municipal Corporation (GHMC) handles municipal planning and local governance within city limits. Specialised clearances may also be required from fire services, environmental agencies, aviation authorities, and state utility departments, depending on a project’s location, height, and scale.
To streamline approvals across GHMC and HMDA limits, building and layout applications are processed through BuildNow Telangana, the state’s unified online planning platform that replaced the legacy TG-bPASS system in late 2025. BuildNow integrates AI-powered drawing scrutiny to accelerate preliminary technical evaluations.
Parallel to municipal permissions, environmental and asset-protection oversight has tightened following the formation of HYDRAA (Hyderabad Disaster Response and Asset Protection Agency). Operating across the Outer Ring Road, HYDRAA enforces compliance regarding water bodies, buffer zones, and public land.
Faster digital processing, however, does not eliminate the need for detailed technical scrutiny. High-rise projects require strict evaluation of road access, parking ratios, structural core safety, pressure management, fire access, and utility capacity.
The crucial issue is not simply whether an approval is granted. It is whether the sanctioned design is faithfully executed during construction and continuously maintained after occupation.
A building permission records what authorities have authorised on paper; it does not, by itself, guarantee lifelong structural and operational compliance.
The Attraction of Building Upward
Supporters of vertical development present several advantages.Tall residential projects can accommodate more households on limited land. When planned around employment centres and mass transit, density can reduce the pressure to extend cities continuously into distant peripheral areas. Concentrated development can also make public transport, utility networks and neighbourhood services more viable.
Large high-rise communities often provide infrastructure that individual low-rise buildings cannot easily support. This may include professionally operated sewage-treatment plants, water recycling, centralised waste management, extensive security, energy monitoring, electric-vehicle charging and organised open spaces.
For residents, vertical communities can offer convenience, recreation and a controlled environment. For developers and investors, they create recognisable destination projects with long sales cycles and significant market visibility. For governments, major developments produce permission charges, property-related revenue and economic activity.
Greater Hyderabad Municipal Corporation reportedly collected ₹1,199.7 crore from building-related approvals between January and August 2025, exceeding the ₹815 crore reported for the whole of 2024. High-rise and mixed-use permissions were described as major contributors to the rise in revenue. During the same eight-month period, the corporation reportedly approved 7,301 building applications and issued 1,551 occupancy certificates across different building categories.
These figures illustrate why construction is not merely a private market. It is also a major source of public revenue and employment, supporting architects, engineers, contractors, material suppliers, legal professionals, brokers, facility managers and service workers.
The Costs Hidden Behind the Skyline
The case for vertical development must be balanced against its demands.A high-rise community can add thousands of residents and vehicles to a relatively small area. It requires large volumes of water, reliable electricity, sewage treatment, waste collection and safe road access. During an emergency, fire appliances and ambulances must be able to enter the property without obstruction.
High density is most effective when it is supported by high-capacity infrastructure. When towers arrive before roads, drainage, public transport and utility networks are upgraded, residents may experience the disadvantages of density without receiving its full benefits.
There is also a long-term financial issue.
High-rise buildings rely on equipment that must function every day. Elevators, pumps, generators, access-control systems, ventilation equipment, fire alarms and sprinklers require inspection, testing and eventual replacement. Maintenance costs can rise significantly as a building ages.
An attractive apartment price at the time of purchase does not reveal the full lifecycle cost of vertical living. Residents must be able and willing to fund maintenance for decades.
The environmental consequences are equally complex. Dense development may limit outward sprawl, but tall buildings consume large quantities of concrete, steel, glass and energy. Their sustainability depends on how they are designed, how efficiently they operate and whether water, waste and mobility systems are genuinely integrated into the surrounding city.
A Skyline Driven by Opportunity—and Assumptions
Hyderabad’s vertical revolution is being shaped by confidence.Developers are betting that corporate growth will continue. Buyers are betting that western Hyderabad will retain its value. Public authorities are betting that infrastructure can be expanded to match development. Investors are betting that the city’s premium housing market will remain deep enough to absorb increasingly large projects.
These expectations may prove justified. Hyderabad has a substantial employment base, an established technology sector, a growing metropolitan population and extensive land around major transport corridors.
But every tall tower is also a long-term urban commitment.
Once occupied, a skyscraper cannot be treated as a temporary market product. It becomes a permanent concentration of people, infrastructure and risk. Its elevators must continue working. Its fire systems must remain functional. Its water supply must reach the highest floors. Its façade must withstand heat, rain and wind. Its access roads must remain usable in an emergency.
The skyline now appearing over Kokapet, Narsingi, Tellapur and the Financial District is therefore more than a symbol of prosperity. It is a test of whether Hyderabad can convert rapid real-estate growth into durable urban development.
The city has demonstrated that it can build higher. The more difficult question is whether every system beneath, within and around these towers is being strengthened at the same pace.
That question leads to the next instalment.
Coming Next
Part 2: How Does a Skyscraper Stay Standing?The next article will go beneath Hyderabad’s tallest towers to examine soil testing, pile foundations, structural cores, shear walls, high-strength concrete, wind loads, earthquake design and the controlled movement that allows tall buildings to remain stable.
Fact Box: What Is Driving Hyderabad’s High-Rise Boom?
Employment concentration: Technology, financial-services, pharmaceutical and Global Capability Centre expansion in western Hyderabad.
Land economics: Rising site values encourage developers to distribute land costs across taller, denser projects.
Transport connectivity: The Outer Ring Road links major employment districts, residential zones and the international airport.
Premium demand: Affluent professionals, non-resident Indians and investors are purchasing larger homes in managed communities.
Large development parcels: Kokapet, Neopolis, Tellapur and surrounding areas provide sites capable of accommodating multi-tower projects.
Planning and approvals: Online permission systems and high-density development policies have supported large-scale construction, subject to regulatory requirements.
Reader’s Question
Does a taller building automatically mean a riskier building?Not necessarily. Height increases engineering and evacuation complexity, but safety depends primarily on structural design, construction quality, fire protection, maintenance, regulatory compliance and emergency preparedness. These issues will be examined separately throughout this series.